
Design & build
Residential and commercial interior design services in Islamabad from concept development and space planning to material selection and turnkey execution.
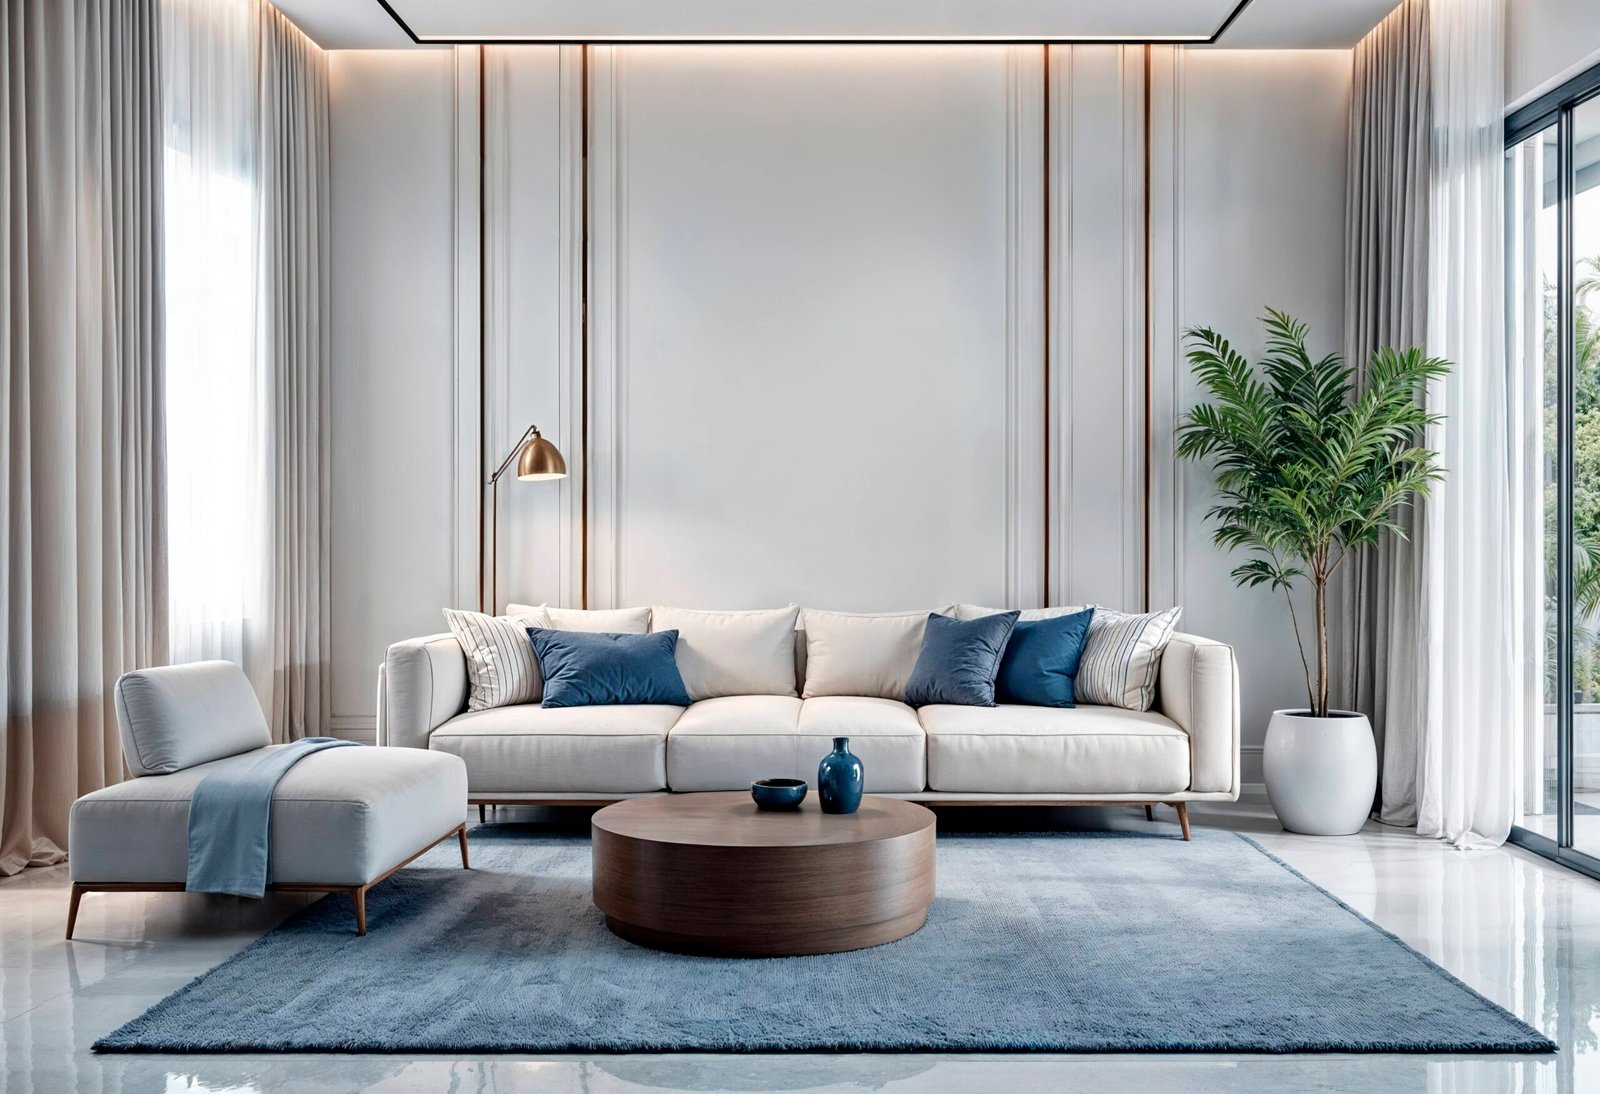
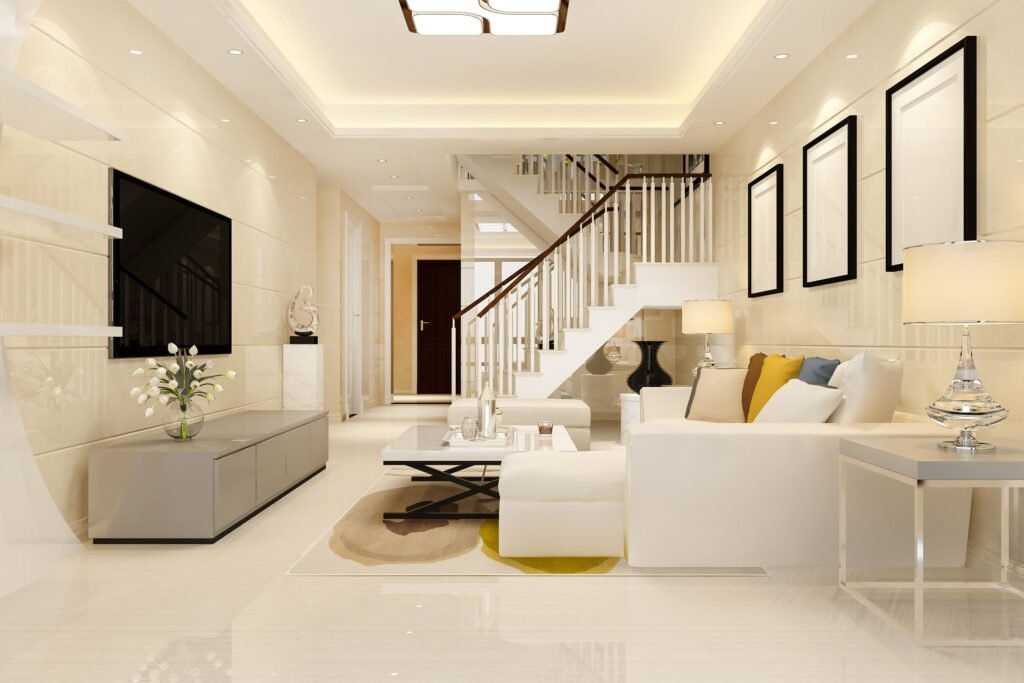
Interior design determines how a space performs every day — how rooms connect, how light enters, how storage works, and how finishes hold up over years of use. A poorly planned interior leads to wasted square footage, costly rework during construction, and rooms that never feel comfortable regardless of how much furniture you add.
At Gemcon Engineering, interior design is integrated with architecture and construction from the start. Because we handle all three disciplines under one roof, your interior layout, structural requirements, MEP (mechanical, electrical, plumbing) coordination, and finish specifications are aligned before construction begins — not retrofitted afterward.
This integrated approach eliminates the coordination gaps that occur when separate firms handle architecture, construction, and interiors independently. It also reduces cost overruns caused by design changes discovered mid-construction.
Whether you are building a new home or renovating an existing one, residential interior design starts with understanding how your household actually uses each room. We evaluate daily routines, family size, storage needs, entertaining habits, and future flexibility before proposing layouts.
What residential interior design typically covers:
Typical project types: Villas, houses, apartments, and farmhouses across Islamabad, Rawalpindi, and surrounding areas.
Commercial spaces need to serve operational requirements, brand identity, and regulatory compliance simultaneously. A restaurant interior has completely different functional demands than a corporate office or retail showroom.
What commercial interior design typically covers:
If the structure already exists and you need to transform the interior — whether it is a shell-and-core commercial space or a dated residential interior — fit-out and renovation services bridge the gap between the existing structure and your desired outcome.
Fit-out work involves assessing the existing structure for hidden issues (plumbing condition, electrical capacity, wall integrity), then developing a design that works within those constraints while still achieving your goals.
Common renovation scenarios:
Each interior design project moves through structured phases. Here is what to expect at each stage.
We visit the site (or review architectural drawings if the space is not yet built) and discuss your requirements, preferences, budget range, and timeline.
What we cover:
Based on the consultation, our design team develops two to three concept directions. Each concept includes a mood board, preliminary color palette, material direction, and spatial approach.
What you receive:
This is where the interior takes functional shape. We develop detailed floor plans showing furniture placement, circulation paths, storage locations, and spatial relationships between rooms.
Key considerations at this stage:
We present material options for every surface — floors, walls, ceilings, countertops, cabinetry, and fixtures. Each material recommendation considers durability, maintenance requirements, cost, and aesthetic fit.
What this phase includes:
Lighting is planned as a system, not selected item by item. We design three layers:
Lighting plans include fixture positions, switch groupings, and dimmer recommendations. These are coordinated with the electrical contractor before wiring begins.
We source or custom-design furniture that fits the space dimensions, design concept, and budget. Custom millwork (built-in shelving, TV units, storage systems) is designed with detailed shop drawings for fabrication.
What this covers:
Our team coordinates with contractors, fabricators, and suppliers to execute the design. This includes:
Because Gemcon handles construction and interior design together, coordination between structural work and interior finishing is seamless — there is no handoff gap between the construction team and the design team.
Once installation is complete, we walk through every room with you to verify that all elements meet the approved design. Any remaining adjustments are addressed before handover.
What you receive at handover:
When architecture, construction, and interior design are handled by separate firms, coordination suffers. Design decisions get lost in translation between teams. Structural changes requested by the interior designer require renegotiation with the construction team. Timelines slip.
Gemcon Engineering manages all three. This means:
Interior layouts are designed alongside architectural plans — not forced into a finished structure
MEP (plumbing, electrical, HVAC) routing accounts for interior design requirements from day one
A single project timeline covers design, construction, and interior finishing
One point of contact manages the entire process
Cost savings from eliminating coordination overhead between separate firms
Gemcon Engineering has been serving residential and commercial clients across Islamabad and Rawalpindi since 2019. Our portfolio includes private residences, commercial offices, restaurants, and apartment interiors.
Gemcon Engineering maintains a 5-star rating on Google based on 68+ verified client reviews. Clients consistently highlight professionalism, communication quality, and the integrated approach of combining architectural and interior services.
Timelines depend on design complexity, material availability (especially imported items), custom fabrication lead times, and coordination with construction schedules.
Can you set the form submissions going to whichever realtor is selected?
Establish your budget range before the first consultation. This helps the design team recommend appropriate materials and scope rather than developing a concept that exceeds your budget.
A polished marble floor looks stunning but is impractical in a high-traffic commercial entrance. Consider durability, maintenance, and slip resistance alongside aesthetics.
Light switch positions, power outlet locations, and data points should be finalized during the design phase, not added as afterthoughts.
An oversized sofa can block circulation paths and make a room feel cramped regardless of its actual size.
Rooms without adequate built-in storage end up cluttered, undermining the entire design.
Miscommunication between the designer and the contractor is the number one reason interiors do not match the approved design.
1. Do you handle construction coordination, or will I need a separate contractor?
2. Can I see completed projects — not just 3D renders — of similar spaces you have designed?
3. How are material costs handled? Are they included in your fee, or billed separately?
4. What happens if a selected material becomes unavailable during the project?
5. Who will be my day-to-day point of contact?
6. How many revision rounds are included in the design phase?
7. Do you provide a fixed timeline with milestones?
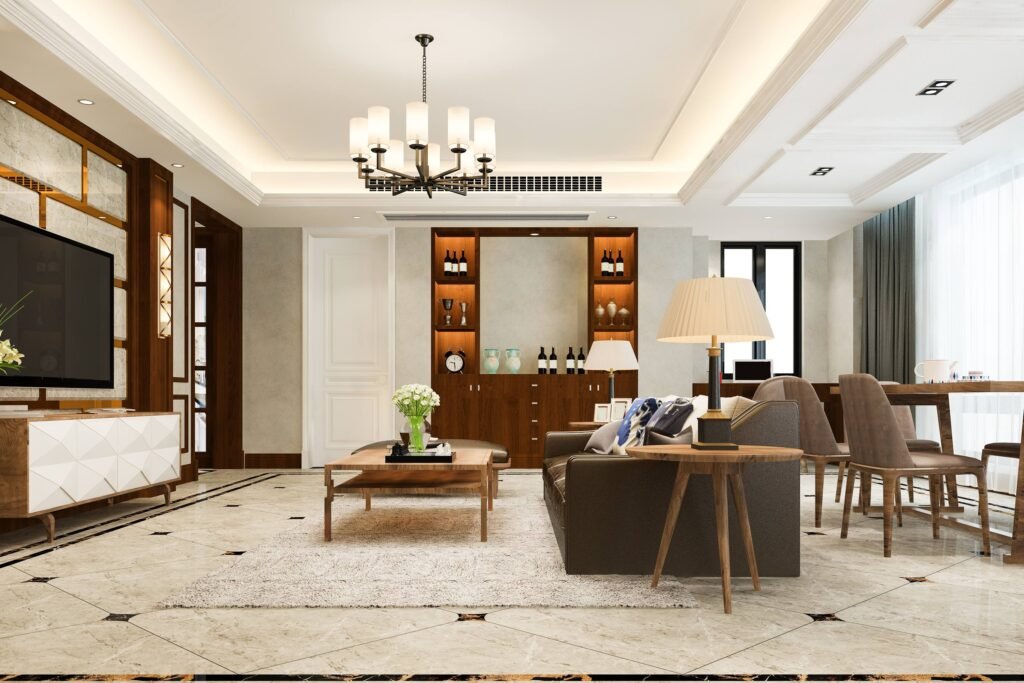
residential/commercial
Explore our completed architecture projects to see examples of our residential and commercial design work across Islamabad and Rawalpindi.
residential/commercial
Explore our completed architecture projects to see examples of our residential and commercial design work across Islamabad and Rawalpindi.
residential/commercial
Explore our completed architecture projects to see examples of our residential and commercial design work across Islamabad and Rawalpindi.
No. Gemcon Engineering provides architecture, construction, and interior design under one roof. If you are building a new home or commercial space, we can handle the entire project from architectural drawings through interior finishing. If you only need interior design for an existing space, we handle that as a standalone service as well.
Yes. Not every interior design project requires starting from scratch. We can design around pieces you want to keep and supplement with new items that complement them.
Gemcon Engineering primarily serves Islamabad, Rawalpindi, and surrounding areas including CDA and RDA sectors.
Contact us to schedule an initial consultation. You can call, email, or fill out our contact form. Bring any reference images, floor plans, or Pinterest boards you have — they help us understand your preferences quickly.
Interior design involves spatial planning, structural modifications, MEP coordination, material specification, and custom millwork — it changes how a space functions. Interior decoration focuses on surface-level elements such as paint colors, curtains, cushions, and accessories without altering the structure or layout.
Gemcon provides interior design — the comprehensive service that transforms how a space works and feels, not just how it looks.
Yes. Many clients complete their interiors in phases — for example, finishing common areas (living room, kitchen, dining) first, then bedrooms and bathrooms in a second phase. We can design the full interior upfront and execute in stages based on your budget availability.
If your interior project involves structural changes (removing load-bearing walls, altering facades, or changing plumbing stacks), approvals from relevant authorities such as CDA or RDA may be required. Gemcon handles the approval process as part of the project scope.
Whether you are planning a new home, renovating an existing space, or fitting out a commercial property, Gemcon Engineering's interior design team is ready to help.
How to get started
Call Us
+92 303 5410444 | +92 302 9828663
Landline
+92 51 5445027
gemconengmkt@gmail.com
Visit
Office #401, Square 5, B-17 Multi Gardens, Islamabad
From foundation to finishing, Gemcon's construction team executes the structural work that supports your interior design.
From foundation to finishing, Gemcon's construction team executes the structural work that supports your interior design.
For new builds, soil testing ensures the foundation supports your planned structure before construction begins.
WhatsApp us