
Design & build
Professional soil testing and site investigation for residential and commercial construction in Islamabad. Before your building goes up, we help you understand what is below.
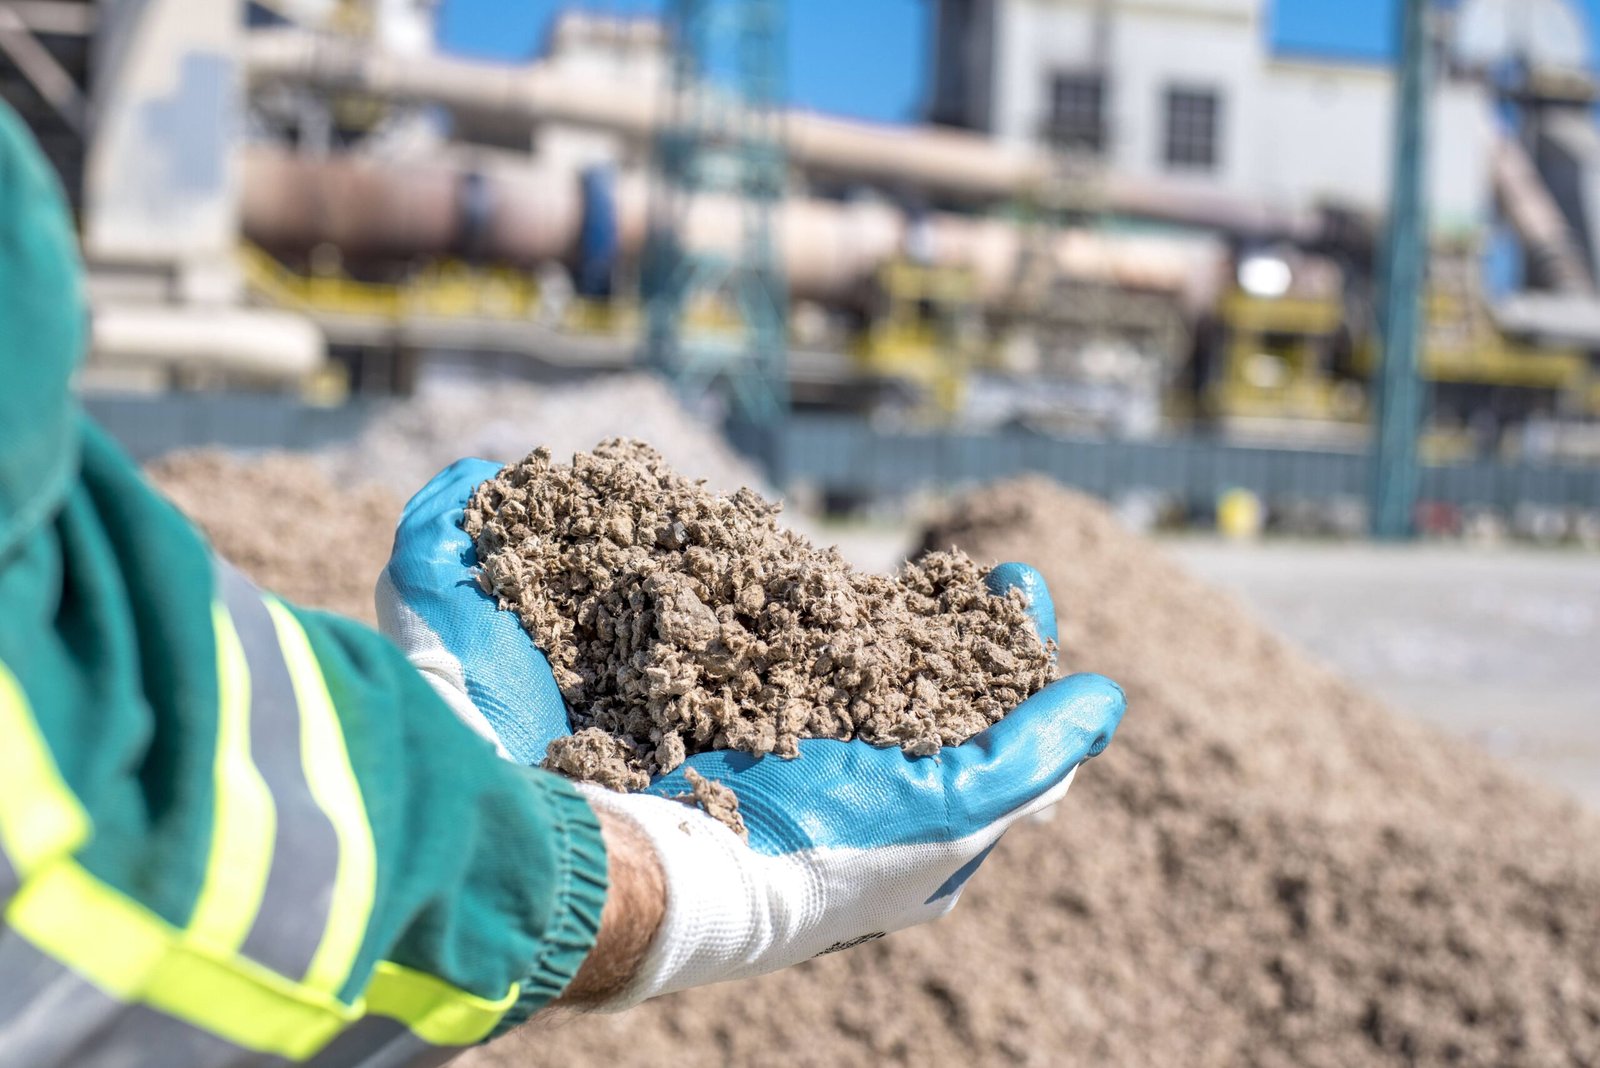
Soil testing is a systematic investigation of the ground beneath your plot to determine its composition, strength, and behavior before construction begins. It involves drilling into the ground, collecting soil samples at different depths, and analyzing those samples in a laboratory to understand the physical and mechanical properties of the soil.
The purpose is straightforward. Every building transfers its weight to the ground through its foundation. If the soil is too weak, too compressible, or has unpredictable behavior, the foundation can settle unevenly, leading to cracks, structural distress, or in severe cases, failure.
A professional soil investigation answers critical questions about your site:
What types of soil layers exist beneath your plot
How strong the soil is and how much load it can safely carry
Whether groundwater is present and at what depth
How the soil will behave under the weight of your planned structure
What type and depth of foundation will be appropriate
Soil conditions are specific to each site. Even two adjacent plots in the same sector can have different soil profiles. This is why a soil test performed on a neighboring plot does not apply to yours, and why every new construction project deserves its own investigation.
Skipping soil testing is one of the most common and costly mistakes in construction. Here is what is at stake when you build without understanding your ground conditions.
The foundation is only as reliable as the ground it sits on. Without soil data, engineers are guessing the foundation type and depth. A foundation designed without soil testing may be under-designed for weak soil or over-designed for strong soil, wasting money either way.
Different soil layers compress at different rates under load. If one part of your building sits on firm ground and another on soft clay, the building can settle unevenly. This causes diagonal cracks in walls, misaligned doors and windows, and long-term structural damage that is expensive to repair.
Soil testing is a small investment compared to the cost of foundation repairs. Discovering poor soil conditions after construction has started means redesigning the foundation mid-project, which leads to delays, material waste, and significantly higher costs.
Decisions Architects and structural engineers rely on soil data to make design decisions. Bearing capacity, settlement estimates, and groundwater levels directly influence foundation type, depth, and construction method. Without this data, every design decision is based on assumptions rather than evidence.
Soil testing is recommended in the following situations:
Whether you are building a single-story house or a multi-story residence, understanding soil conditions is essential for a safe foundation design.
Office buildings, shops, plazas, and commercial developments require soil data to support the structural loads involved.
If you plan to add stories to your current structure, soil testing helps determine whether the existing ground can support the additional load.
Smart investors and developers commission soil tests before purchasing land to identify potential ground issues that could affect construction feasibility and cost.
A responsible structural engineer will ask for a soil test report before designing your foundation. This is standard practice in professional engineering.
Development authorities in sectors under CDA and RDA may require soil investigation reports as part of the building permit process.
Visible signs like water seepage, uneven terrain, nearby slope movement, or ground settlement on adjacent properties suggest that soil conditions need investigation before any construction.
Our soil testing process follows a structured, engineering-driven approach to ensure reliable results. Here is what to expect when you work with Gemcon Engineering.
We start by understanding your project. You share your plot location, planned building type, number of stories, and any concerns you have about the site. This helps us determine the scope of investigation your project needs.
Our team visits your plot to assess the terrain, access conditions, surrounding structures, and any visible ground characteristics. This visit helps us plan the investigation layout and logistics.
Based on your project requirements and our site assessment, we determine the number of boreholes, their locations on the plot, and the depth of investigation. Larger buildings and bigger plots generally require more investigation points and greater depth.
Our drilling team mobilizes to your site to perform borehole drilling. Soil samples are collected at regular depth intervals. We record the soil layers encountered at each depth and note any groundwater observations. This is the core fieldwork phase and typically takes one to two days depending on the number of boreholes and depth required.
The collected soil samples are transported to the laboratory for analysis. Tests are performed to measure properties including moisture content, soil density, Atterberg limits (liquid limit and plastic limit), grain-size distribution, and compaction characteristics. Each test reveals specific information about how the soil will behave under your building’s load.
Interpretation Our engineers analyze the combined field observations and laboratory results. This is where raw data becomes actionable information. We develop the soil profile for your site, calculate engineering parameters, and determine the bearing capacity of the soil at different depths.
We compile all findings into a comprehensive soil testing report. The report includes borehole logs, laboratory test results, the soil profile, engineering parameters, and foundation recommendations tailored to your specific project.
We present the completed report to you and, if applicable, to your architect or structural engineer. We walk through the findings, explain what the results mean for your foundation design, and answer any questions about the data.
A complete soil investigation involves two distinct phases: fieldwork on your site and analysis in the laboratory. Each phase serves a different purpose, and both are essential for a reliable soil report
Field investigation is the on-site phase where we physically explore the subsurface conditions at your plot.
What happens during field investigation:
Boreholes are drilled to the required depth using mechanical drilling equipment
Soil samples are collected at specified depth intervals
The type and color of soil encountered at each depth is recorded
Groundwater level is noted if water is encountered
In-situ tests are performed to measure soil resistance at depth
The field team documents all observations in a detailed field log
Field investigation gives us a direct look at the actual soil layers beneath your plot. It tells us what is down there, how deep each layer extends, and where conditions change.
Laboratory testing takes the soil samples collected from the field and subjects them to controlled tests that measure specific engineering properties.
Common laboratory tests include:
Measures how much water the soil holds, which affects its strength and compressibility
Determines the liquid limit and plastic limit of fine-grained soils, indicating how the soil behaves as moisture changes
Identifies the proportion of sand, silt, and clay in the soil, which is fundamental to soil classification
Measures the relationship between soil density and moisture content, important for earthwork and fill projects
Categorizes the soil using standardized systems so that engineers can predict its behavior based on established knowledge
The soil testing report is the primary deliverable of the investigation. It is the document your architect and structural engineer will use to make foundation design decisions. Here is what a Gemcon Engineering soil testing report typically includes:
A summary of the plot location, terrain, access conditions, and any relevant observations about the surrounding area.
Details of the investigation performed: number and location of boreholes, depth of each borehole, and tests conducted. This defines the extent of the investigation and helps readers understand the basis of the findings.
A detailed, depth-by-depth record of the soil layers encountered in each borehole. The log shows soil type, color, consistency, and any changes observed with depth. This is the visual backbone of the report.
Tabulated results of all laboratory tests performed on the collected samples. Each test result is linked to the specific depth and borehole from which the sample was taken.
A cross-sectional representation of the subsurface conditions across your plot, showing how soil layers are distributed and how they vary from one borehole location to another.
If groundwater was encountered during drilling, the report records the depth at which it was found. Groundwater level directly affects foundation construction methods and long-term performance.
Calculated values derived from the test results, including bearing capacity at different depths. These are the numbers your structural engineer needs to design the foundation.
Based on the soil conditions and your planned building, the report provides recommendations on suitable foundation type, recommended foundation depth, and any special considerations the design team should account for.
Every soil investigation has a defined scope. The report clearly states the limitations of the investigation, including that findings are specific to the tested locations and depths, and that conditions between boreholes are inferred rather than directly observed.
The soil testing report is a technical document intended to inform engineering decisions. It provides the data and recommendations that qualified engineers use alongside their own analysis to design foundations. It does not replace structural engineering judgment.

Not every soil investigation is the same. Several factors determine how many boreholes are needed, how deep they should go, and which tests are require
Larger plots generally require more investigation points to capture how soil conditions vary across the site. Irregular-shaped plots may need boreholes at specific locations to cover critical areas.
A single-story house places different demands on the ground than a five-story apartment building. Taller and heavier structures require deeper investigation and more detailed testing.
The heavier the building, the more important it is to understand deeper soil layers. Your structural engineer's preliminary load estimates help determine the required investigation depth.
Sloping ground, rocky outcrops, or restricted access can influence investigation methods and logistics. Sites with visible drainage issues or fill material may require additional attention.
Development authorities in CDA and RDA sectors may have specific requirements for soil investigation as part of the building permit process. The scope of investigation should meet or exceed these requirements.
Plots near natural slopes, drainage channels, or areas with known water table issues may need additional investigation to assess stability and water-related risks.
If the site was previously used for construction, agriculture, or industrial purposes, the soil may contain fill material, debris, or altered conditions that require careful assessment.
Our soil testing process follows a structured, engineering-driven approach to ensure reliable results. Here is what to expect when you work with Gemcon Engineering.
Misconception
Reality
This is not accurate. Even a single-story house benefits from soil testing. Small buildings can experience foundation problems if built on weak or expansive soil. The cost of soil testing is minor compared to the cost of repairing a damaged foundation.
Misconception
Reality
Soil conditions can vary significantly within a few meters. Two adjacent plots in the same sector can have different soil profiles, different bearing capacities, and different groundwater conditions. Each site is unique.
Misconception
Reality
A soil test report is specific to the exact locations and depths where boreholes were drilled. Your neighbor’s boreholes were on their plot, not yours. Using someone else’s report means designing your foundation based on someone else’s ground conditions.
Misconception
Reality
The number of boreholes depends on the plot size, building footprint, and expected soil variability. A single borehole gives information about one point only. For most residential plots, two or more boreholes are recommended to capture how conditions vary across the site.
Misconception
Reality
The value of soil testing depends on the scope of investigation, the quality of laboratory work, and the engineering interpretation of results. A low-cost investigation with insufficient depth, too few boreholes, or superficial testing can miss critical soil conditions.
Gemcon Engineering provides soil testing services for a range of construction applications.
Custom homes, villas, and residential buildings in Islamabad and Rawalpindi. Whether you are building on a 5-marla plot or a 2-kanal estate, soil testing ensures your foundation is designed for the actual ground conditions at your site.
Office buildings, retail spaces, plazas, and mixed-use developments. Commercial projects carry higher structural loads and demand thorough soil investigation to support safe, efficient foundation design.
Property buyers and investors commission soil testing before purchasing land to understand ground conditions, identify potential challenges, and make informed decisions about construction feasibility and cost.
If you are adding floors to an existing structure or expanding your building footprint, a soil investigation helps determine whether the ground can support the additional load.
Unlike standalone testing labs, Gemcon Engineering offers architecture, structural design, and construction services alongside soil testing. This means your soil investigation is conducted with full awareness of your building plans, leading to more relevant recommendations
We do not just hand you a stack of numbers. Our reports include clear explanations, visual soil profiles, and practical foundation recommendations that both engineers and property owners can understand.
Beyond the initial investigation, we offer on-site monitoring during construction to verify that soil conditions remain consistent with the investigation findings as excavation and foundation work progresses.
Our team works extensively in Islamabad and surrounding areas. We understand the typical soil conditions encountered in CDA and RDA sectors, the regulatory requirements for building permits, and the practical challenges of construction in the region.
From initial consultation through report delivery, our team maintains clear, direct communication. We explain our findings, answer your questions, and coordinate with your architect or engineer as needed.
Our clients consistently highlight our professionalism, thoroughness, and clear communication.
Soil testing is a geotechnical investigation that analyzes the ground conditions at your construction site. It determines the soil type, strength, compressibility, and groundwater level beneath your plot. This information is essential because your foundation must be designed to match the actual soil conditions. Building without this data means your foundation design is based on assumptions rather than evidence, which can lead to settlement, cracking, and structural problems.
The terms are often used interchangeably in everyday conversation. Technically, soil testing refers to the laboratory analysis of soil samples, while geotechnical investigation is the broader process that includes site assessment, field investigation, laboratory testing, and engineering interpretation. When we say "soil testing services," we mean the complete investigation process.
The number depends on the plot size, building footprint, and expected soil variability. For a typical residential plot, two to three boreholes are common. Larger plots or buildings with heavier loads may require more. The exact number is determined during the investigation planning stage after we understand your project requirements.
Investigation depth depends on the type and height of the planned structure. For low-rise residential buildings, investigation depths of 10 to 15 meters are common. For taller or heavier structures, deeper investigation is required to assess soil conditions below the expected influence zone of the foundation.
Field investigation typically takes one to two days. Laboratory testing and report preparation usually require an additional five to ten working days, depending on the number of samples and tests. Total turnaround from site visit to report delivery is generally two to three weeks.
Your presence is not required during the fieldwork, but you need to provide access to the site and any relevant plot documents. We recommend being available for the report discussion so we can explain the findings and answer your questions directly.
Yes. Soil is a natural material, and its properties can change significantly over short distances. One corner of your plot may have firm ground while another sits on softer or more compressible soil. This is one of the reasons multiple boreholes are drilled at different locations across the site.
Poor soil conditions do not necessarily mean you cannot build. They mean the foundation design needs to account for those conditions. Options may include deeper foundations, specialized foundation types, ground improvement techniques, or adjusted building loads. Your structural engineer will use the soil test data to determine the most appropriate solution.
Requirements vary depending on the development authority and sector. Many CDA sectors require a soil investigation report as part of the building plan approval process, particularly for multi-story construction. We recommend checking with the relevant authority for your specific location, and our team can guide you on current requirements.
The soil test report provides your structural engineer with key parameters including bearing capacity, settlement characteristics, soil classification, and groundwater level. The engineer uses these to determine the foundation type (spread footing, raft foundation, pile foundation, etc.), foundation depth, and any special construction considerations. Without this data, the engineer cannot produce a reliable foundation design.
No. A soil investigation is specific to the exact locations where boreholes were drilled on a particular plot. Your neighbor's plot may have different soil layers, different bearing capacity, and different groundwater conditions. Using another plot's data could result in an inappropriate foundation design for your site.
Yes. While many of our clients engage us for full-service architecture and construction, our soil testing services are available as a standalone offering. You can commission a soil investigation independently and share the report with any architect or structural engineer of your choice.
Every successful building project starts with understanding the ground beneath it. Whether you are planning a new home, a commercial development, or evaluating a plot for purchase, our soil testing team is ready to help.
How to get started
Call Us
+92 303 5410444 | +92 302 9828663
Landline
+92 51 5445027
gemconengmkt@gmail.com
Visit
Office #401, Square 5, B-17 Multi Gardens, Islamabad
From soil data to building design. Our architects use your investigation findings to plan structures that work with your site conditions, not against them.
Once the foundation is designed, our construction team brings your project to life with the same attention to quality and precision
After the structure is complete, our interior design team transforms the space into something that reflects your style and purpose.
WhatsApp us