
Design & build
Architecture, engineering, and construction solutions for residential and commercial spaces in Islamabad and Rawalpindi. from concept design and 3D visualization to CDA/RDA map approval and construction-ready documentation.
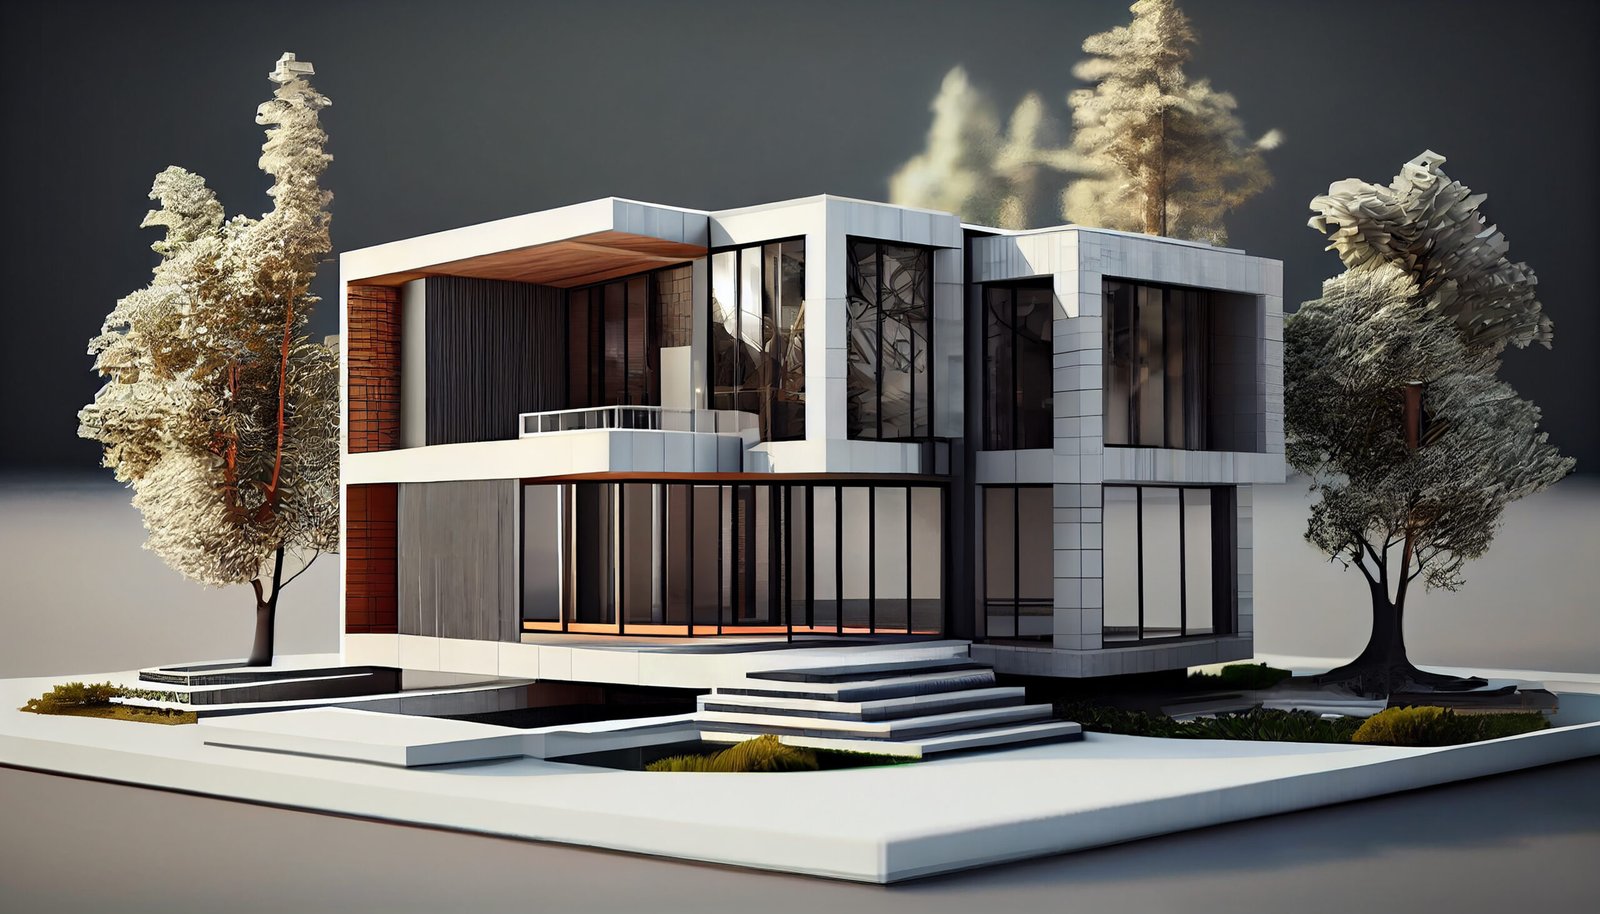
Gemcon Engineering's architecture services cover every stage of the building design process. Here's what each phase involves and what you receive as a client.
The design process starts with translating your ideas into an initial architectural direction. During this phase, we develop preliminary layout options, explore massing and orientation possibilities, and present early spatial concepts for your review.
What you receive:
Once a concept direction is agreed upon, schematic design develops that concept into a clear architectural proposal. This is where the building begins to take shape with defined rooms, proportions, and spatial relationships.
What you receive:
Design development adds technical depth. Architectural drawings are refined with material specifications, structural coordination begins, and regulatory compliance is verified against applicable bylaws.
What you receive:
Construction documents are the detailed technical drawings and specifications that the construction team uses to build the project. These documents must be precise. they govern material quantities, construction sequences, and quality standards.
What you receive:
Architectural drawings show what a building contains. 3D visualization shows what it looks like. We produce rendered exterior and interior views so you can evaluate the design visually before construction begins.
What you receive:
Building construction in Islamabad and Rawalpindi requires approved building plans from the relevant development authority. Gemcon Engineering prepares and submits the required documentation on your behalf.
We handle map approval submissions for
Capital Development Authority, for plots in CDA sectors (F, G, H, I series and others)
Rawalpindi Development Authority, for plots under RDA jurisdiction
For Defence Housing Authority plots
B-17, Bahria Town, Gulberg Greens, Naval Anchorage, and other registered developments
What's included in map approval services:
Site plan, floor plans, elevations, and sections at required scale
Preparation of submission drawings per authority requirements
Covered area and setback calculations per applicable by laws
Application submission and follow-up with the relevant authority
Responding to any observations or required modifications
Obtaining the approved building plan (stamped drawings)
Need help with CDA or RDA map approval?
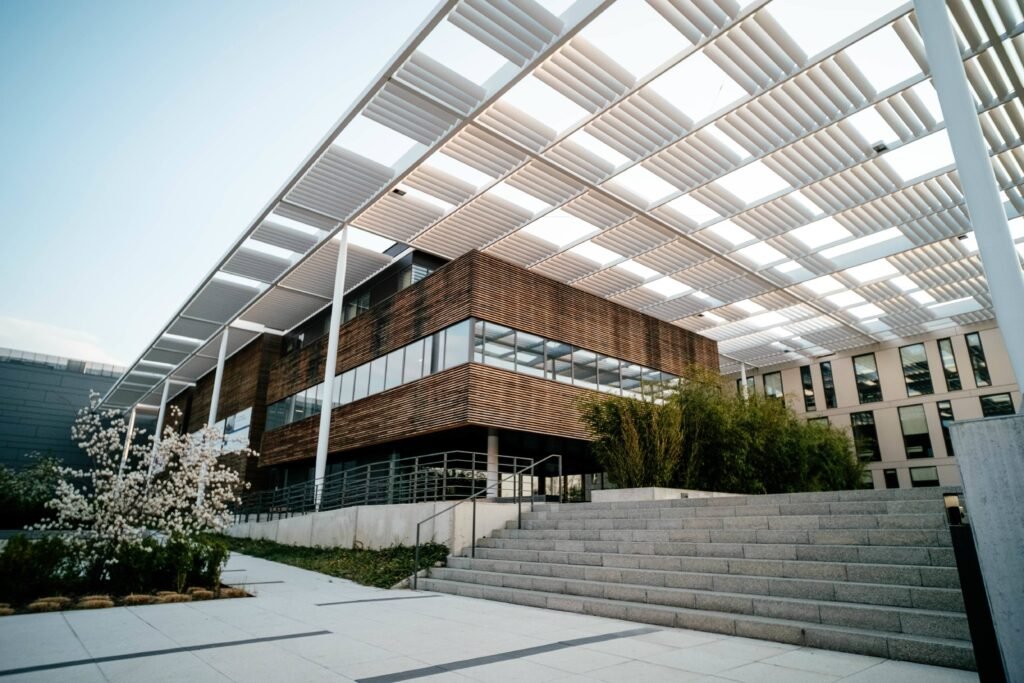
Gemcon Engineering designs residential buildings across Islamabad and Rawalpindi. from single-family homes to multi-story apartment buildings. Our residential architecture work covers:
5 marla, 7 marla, 10 marla, 1 kanal, 2 kanal plots and above. Design accounts for plot dimensions, society bylaws, family requirements, and budget.
Larger properties on agricultural or designated land, often requiring different design considerations for open spaces, landscape integration, and access.
Multi-unit residential buildings with efficient unit layouts, parking provisions, vertical circulation, and compliance with commercial or mixed-use zoning.
Structures designed for extended family living or rental use, with separated or shared access and utilities.
For residential projects, we pay particular attention to natural light, ventilation, privacy between neighboring plots, efficient use of covered area, and practical room layouts that suit how families in this region actually live.
Commercial buildings have different requirements. higher occupant loads, parking calculations, fire safety provisions, accessibility, and zoning compliance. Gemcon Engineering's commercial architecture services cover:
Multi-story structures with efficient floor plates, adequate parking (often the primary challenge in commercial zones), elevator placement, and service access.
Ground-floor commercial with upper-floor residential or office space. Design must address separate access, signage, loading, and varying structural requirements.
Educational buildings, healthcare facilities, warehouses, and industrial structures, each with their own functional and regulatory requirements.
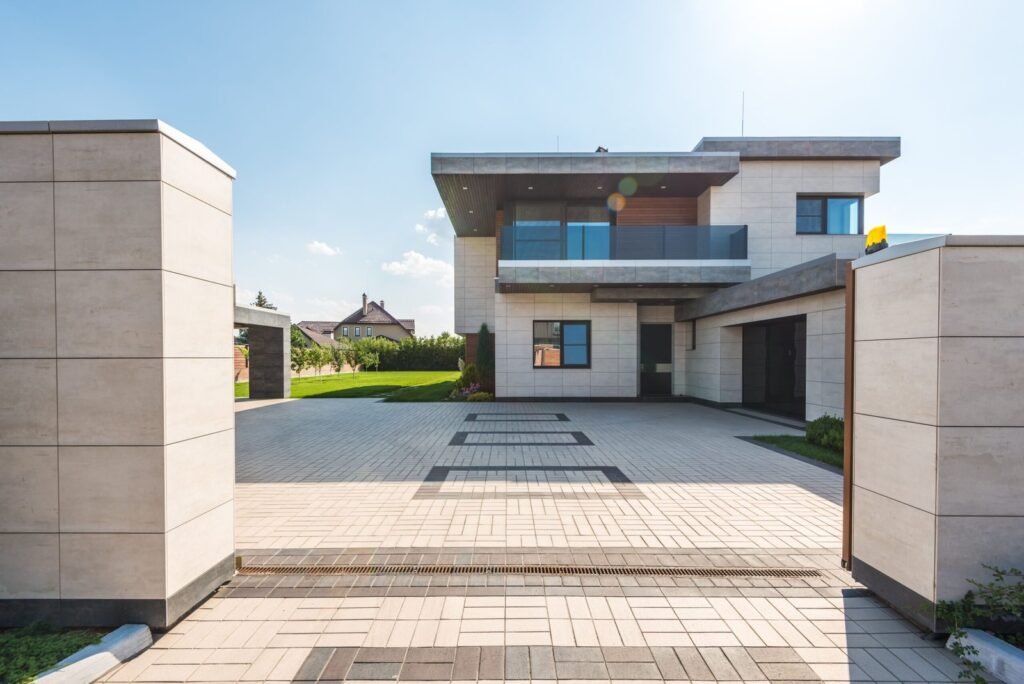
Every Gemcon Engineering architecture project follows a structured process. Here's what to expect at each stage.
We meet to understand your project. the plot location and size, your space requirements, budget range, timeline, and any specific design preferences. If you have reference designs or inspiration images, bring them along. This consultation is also where we assess any site-specific challenges (slope, orientation, neighboring structures, access roads) and discuss the applicable bylaws for your plot’s development authority.
Based on the consultation, our architecture team develops 2-3 initial layout concepts. These explore different spatial arrangements, massing options, and design directions. We present these for your review and feedback, then select a preferred direction to develop further.
The chosen concept is developed into detailed schematic drawings. floor plans, elevations, and 3D exterior views. This is the stage where you see your building take shape. We review proportions, room sizes, window placement, entrance design, and overall appearance together.
Architectural drawings are refined with full dimensions, material specifications, and structural coordination. Column layouts, beam positions, and slab designs are integrated with the architectural plan. We verify compliance with all relevant bylaws. setbacks, covered area, height, parking.
Submission drawings are prepared per the requirements of CDA, RDA, DHA, or the relevant private society. We submit the application, respond to any authority observations, and work through the approval process until stamped drawings are obtained.
Once the design is approved, we produce complete construction drawings. the detailed technical documents the construction team needs to build the project correctly. This includes working drawings, schedules, specifications, and coordination with structural and MEP disciplines.
If Gemcon Engineering is also handling construction (see our design-build offering below), our architecture team stays involved during construction to address design queries, review materials, and ensure the built result matches the design intent. If you’re working with a separate contractor, we can provide construction-phase architectural support on request.
Many architecture firms design buildings but hand off the project to an unrelated contractor for construction. Gemcon Engineering offers both architecture and construction services under one roof. This isn't just convenient. it changes how the project works.
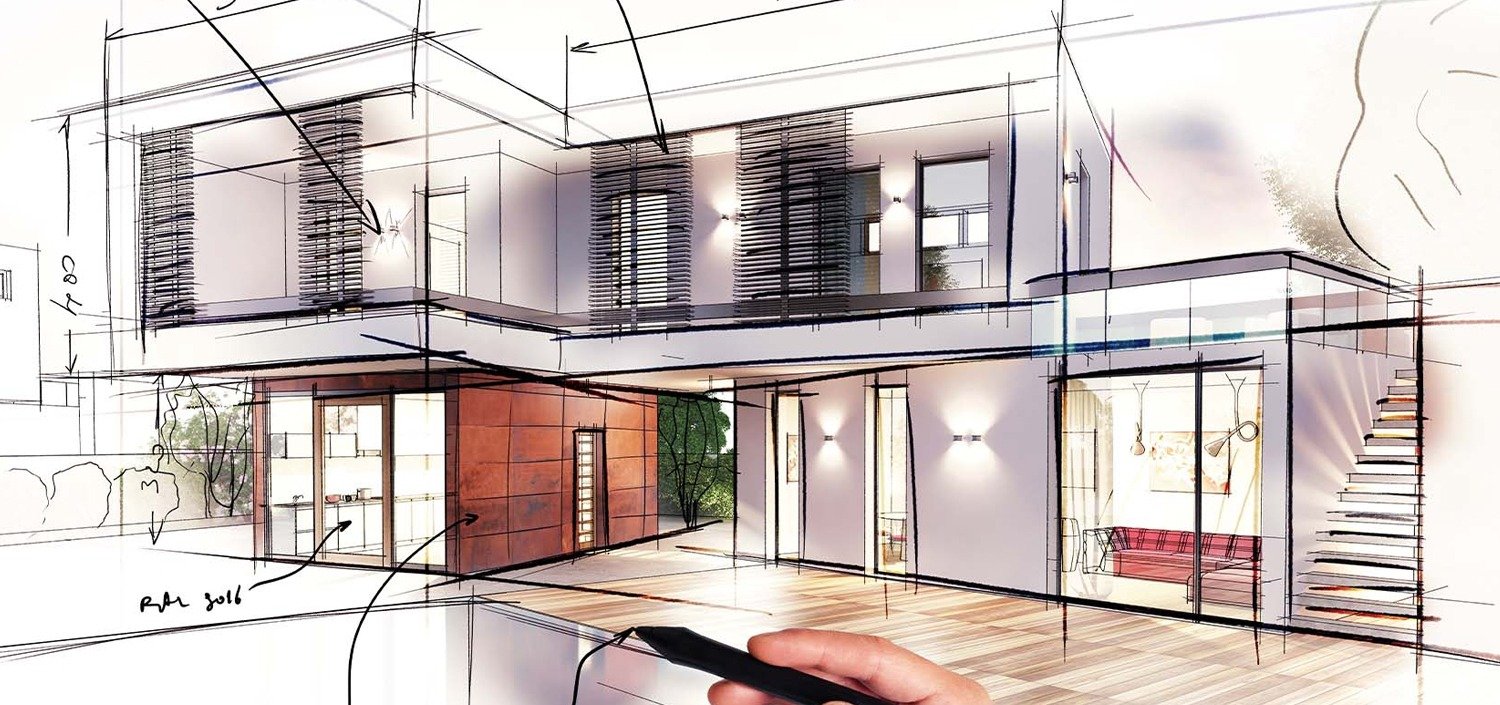
When the same organization designs and builds, the architecture team and the construction team work from shared understanding. Structural details, material selections, and finishing specifications don’t get lost in translation between separate firms.
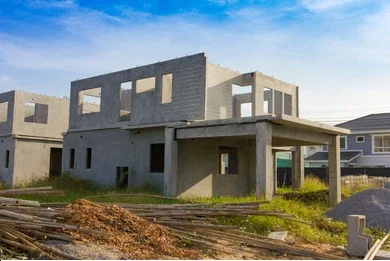
With separate architect and contractor, disagreements about scope, specifications, or construction quality can leave the client caught in the middle. With design-build, Gemcon is responsible for both.

Our construction experience informs the design process. We know what materials and methods cost in the current market. Designs are developed with buildability and budget in mind. reducing the risk of cost overruns during construction.

Construction preparation can begin while design documentation is being finalized. Procurement and site preparation overlap with the drawing production phase, shortening the overall project schedule.
This doesn’t mean you must use Gemcon for both design and construction. We offer architecture services independently. But if you want an integrated approach, we’re equipped to deliver it.
One of the most important functions of an architect in Islamabad is ensuring that your building design complies with applicable building bylaws. Non-compliant designs get rejected during map approval. and if built without approval, can face enforcement action.
Key bylaw considerations that affect architectural design include:
Mandatory distances between the building and the plot boundary (front, sides, rear). Setback requirements vary by plot size, zone, and development authority.
The maximum percentage of the plot that can be built upon. For residential plots, this is typically specified per floor (e.g., ground floor may allow higher coverage than upper floors).
Maximum permissible building height, which may be defined in meters or number of stories. Varies significantly between residential sectors and commercial zones.
Particularly critical for commercial buildings, where the development authority specifies minimum parking provision based on building area and use.
Rules governing basement construction, including permissible area, height clearance, ramp specifications, and ventilation requirements.
Total permissible built-up area relative to plot size, applicable primarily to commercial and multi-story buildings.
Gemcon Engineering's design team works with these regulatory frameworks daily. We design within bylaw constraints from the outset. not as an afterthought. which reduces rejection risk during the map approval process.
Gemcon Engineering is a properly registered engineering and architecture firm, incorporated and recognized by:
Pakistan Engineering Council (PEC) — Professional engineering regulatory body
Council of Architecture and Town Planning (CAP) — Architectural practice registration
Securities and Exchange Commission of Pakistan (SECP) — Company incorporation
Federal Board of Revenue (FBR) — Tax registration
Islamabad Chamber of Commerce & Industry (ICCI) — Trade body membership
Rawalpindi Chamber of Commerce & Industry (RCCI) — Trade body membership
These registrations verify that Gemcon Engineering is a legitimate, regulated professional services firm, not an unregistered operator.
Unlike firms that only offer design services, Gemcon Engineering provides architecture, construction, interior design, and soil testing. This means your project can move from soil investigation through design, approval, construction, and interior finishing with a single coordinated team.
Residential and commercial construction, site supervision, project management
Space planning, material selection, furnishing, and installation
Geotechnical investigation, bearing capacity analysis, foundation recommendations
The Gemcon Engineering architecture team includes qualified architects and civil engineers who work collaboratively on every project. Our team handles architectural design, structural coordination, regulatory submissions, and construction-phase support.
Explore our completed architecture projects to see examples of our residential and commercial design work across Islamabad and Rawalpindi.
residential/commercial
Explore our completed architecture projects to see examples of our residential and commercial design work across Islamabad and Rawalpindi.
residential/commercial
Explore our completed architecture projects to see examples of our residential and commercial design work across Islamabad and Rawalpindi.
residential/commercial
Explore our completed architecture projects to see examples of our residential and commercial design work across Islamabad and Rawalpindi.
Our architecture services cover the full design process: conceptual design (initial layout options), schematic design (floor plans, elevations, 3D views), design development (detailed drawings with structural coordination), construction documentation (working drawings for the builder), and map approval submission. 3D visualization and rendering are included to help you see the design before construction begins.
Provide typical timelines. Example: "For a standard residential project, the design process from initial consultation to construction-ready documents typically takes 6-10 weeks, depending on project complexity and the pace of client feedback. Map approval timelines depend on the development authority. CDA approvals may take 7-9 days after submission.
Yes. Gemcon Engineering prepares all submission drawings and handles the map approval process with CDA, RDA, DHA Islamabad, and private housing societies including B-17, Bahria Town, Gulberg Greens, and others. This includes preparing drawings to authority specifications, submitting the application, responding to observations, and obtaining stamped approved plans.
Yes. Our architecture services are available independently. Many clients engage us for design and map approval only, then use their own contractor for construction. However, if you want a coordinated design-build approach, we offer construction services as well. Learn about our construction services
We design residential buildings (houses, villas, farmhouses, apartment buildings, duplexes) and commercial buildings (plazas, offices, retail spaces, mixed-use developments). We work on plot sizes from 5 marla to 2+ kanal for residential, and various commercial plot configurations.
Our architectural services include architectural drawings, structural drawings, 3D front elevation designs, MEP (mechanical, electrical, and plumbing) drawings, submission drawings for map approval, and detailed working drawings. The scope of deliverables depends on the project requirements. All drawings are provided in digital format, with printed sets available for authority submissions where required.
Yes. We deliver projects and provide design services across Pakistan, including Islamabad and Rawalpindi, and also offer architectural design solutions for international clients. Our work covers CDA sectors, DHA Islamabad, B-17 Multi Gardens, Bahria Town, Gulberg Greens, Gulberg Residencia, Naval Anchorage, Park View City, and other registered societies. We tailor every design to the applicable local bylaws, regulations, and project requirements, whether the project is in Pakistan or abroad.
We typically include 3 rounds of revisions in our design services to ensure the final design aligns with your requirements. Any additional revisions beyond these rounds may incur extra charges, depending on the scope and complexity of the requested changes.
Gemcon Engineering coordinates architectural design with structural design. Our civil engineer works alongside the architecture team to ensure columns, beams, and foundations are integrated into the architectural plan.
Our team is available to discuss architectural design, construction, interior design, soil testing, BOQ and estimation, and consultancy requirements.
Whether you have a plot and need a complete design, or you need help with map approval for an existing design, we're here to help.
How to get started
Call Us
+92 303 5410444 | +92 302 9828663
Landline
+92 51 5445027
gemconengmkt@gmail.com
Visit
Office #401, Square 5, B-17 Multi Gardens, Islamabad
WhatsApp us